Before we get into it, what is a gabled roof? A gabled roof is probably the most common roof design that comes to mind when you think of a roof.
It’s the kind of roof a kid would draw: two sloped sides meeting at a peak, with a triangle of wall at each end. That triangle is called the gable. It’s about as common as roofs get, but there’s more variety in the shape than most people notice until they’re buying a house or planning a renovation.
Before we get into it, let’s answer a few questions.
They’re the triangular sections of wall tucked under the ends of a pitched roof. Stand across the street from a house. If you can trace a triangle where the roofline meets the siding, that’s a gable.
Some houses have one. But many have three or four, pointing in different directions over a garage, a porch, or an addition.
This one’s easy to spot. If the triangle faces the street, it’s a front gable house.
If the ridge runs side to side and you’re looking at the long slope of the roof, it’s a side gable.
The direction of the cable isn’t just for cosmetic purposes. It decides where snow and rain land. A front gable lets everything slide off the sides, which can mean a side door or driveway gets buried when the snow falls off the roof. A side gable sends all that snow and rain off the front and back, so it could mean you’re shoveling your front steps more than you like.
They’re simple. Two planes and a ridge are about as straightforward as roof framing gets, and with a decent pitch, rain and snow slide off without much help.
They can also leave more room in the attic. With the right pitch and framing, some homeowners get storage or even a finished room up there.
Ventilation is usually easier too. Gable ends are a natural spot for vents and the ridge takes a ridge vent well, though good attic ventilation comes down to the whole system, including intake at the soffits. It matters here because a well-ventilated attic keeps the roof deck cold in winter, and a cold deck means fewer ice dams.
Wind. The gable end is a big, flat wall facing whatever the weather throws at it, and if the overhang or the framing behind it isn’t braced properly, a strong gust can get under the edge and start lifting things.
That’s not a reason to avoid a gable roof. It’s a reason to think about how it’s built: the bracing, how far the overhang runs, and how well the edges are fastened down.
Here are five gable designs you’ll see around Barrie, and what each one means for snow, wind, and upkeep.
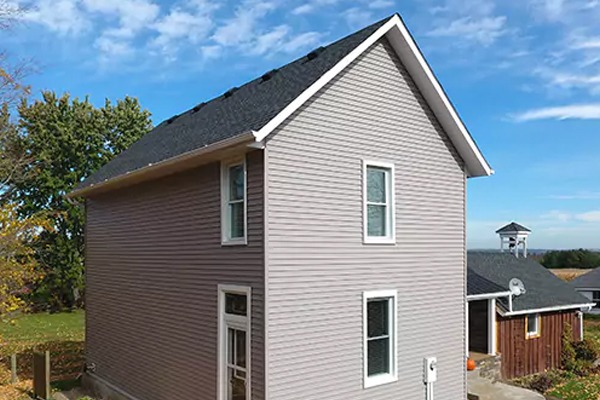
The basic version. Two slopes, a ridge, and siding that runs straight up into the peak at each end. Think Cape Cod.
It’s simple to build and maintain, and with enough pitch it’s good at getting rid of snow, which counts for a lot through a Barrie winter.
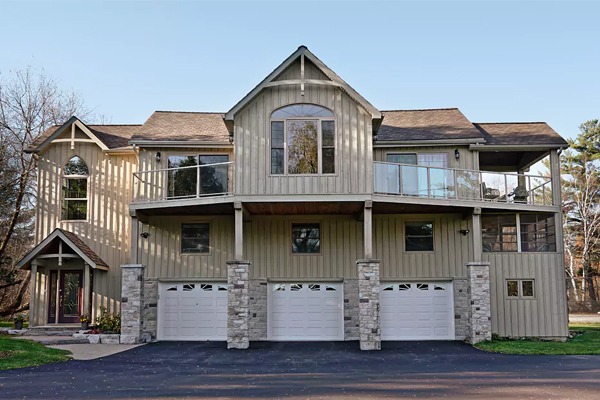
Here the roof carries on past the gable walls and the triangular ends get closed in with trim, so each end looks boxed. It’s a tidier, more finished look than an open gable.
Closing in the ends also leaves less open overhang for wind to get under. If you decide on this type of roof, expect a bit more cost for the extra framing and trim.
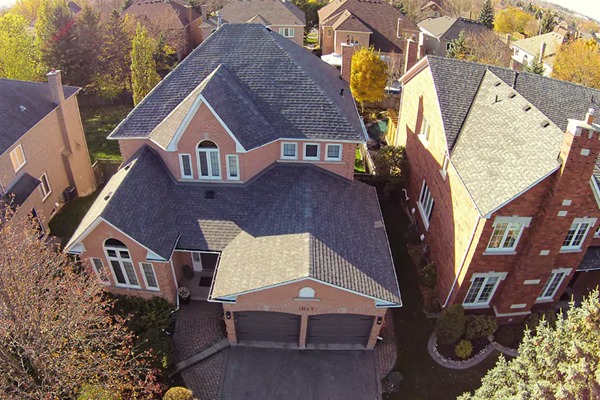
Take two gable roofs and cross them, usually at a right angle. That’s how most L-shaped and T-shaped houses are roofed, along with homes that have an attached garage or a wing.
It’s handy for complicated floor plans and gives a house more to look at. The weak spots are the valleys where the sections meet. Water funnels into them, snow and ice pile up in them, and the flashing there has to be done right.
After a rough winter, the valleys are the first place worth checking.
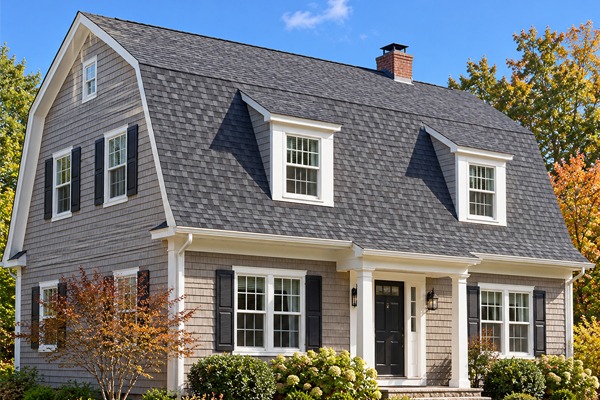
Picture a barn. Each side has two slopes, steep on the bottom and shallower near the top. You’ll see the same shape on Dutch Colonial homes.
Those steep lower walls are the whole appeal: you get close to full headroom upstairs. The flatter top section is the part to watch, since snow doesn’t slide off it as easily after a big storm.
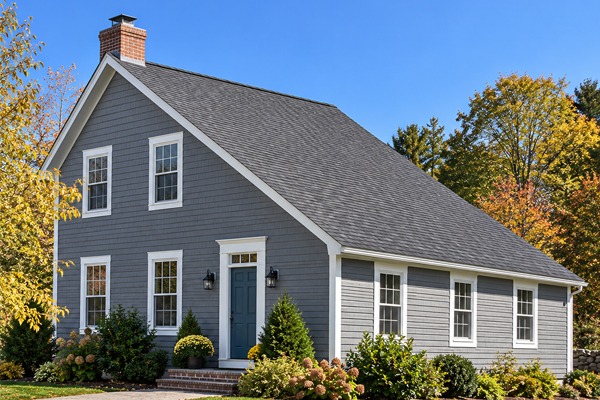
A saltbox is a gable roof where one side is a lot longer than the other. Usually the house is two storeys in front and one in back, with the long slope running down the rear.
It’s named after the lidded wooden boxes people kept salt in back in colonial America. The lopsided profile gives a house plenty of character, and that long back slope handles water and snow well.
Something to think about: you do lose some attic space on the long side.
Gables with extra trim added to dress up the front of a house. Some are only for looks and have no real roof behind them.
You’ll usually see pediments (a triangle of moulding framing the gable, borrowed from classical buildings), cornice trim along the bottom edge, or brackets tucked under the roof at the peak or eaves.
The house usually makes the first call. A simple rectangular footprint suits an open or box gable. An L-shaped plan pretty much means a cross gable.
After that it comes down to priorities. Do you want usable space up top? Is the house out in the open where it takes a lot of wind? How much roof maintenance can you live with? Every valley, intersection, and change in slope is one more place for snow and water to sit.
If you’re only replacing an old roof, you’ll almost always keep the shape you have. Changing the roofline is a structural project, and it can bring permits and an engineer into the picture. So you will likely want to try and work with what you have.
If you’re thinking about changing your roofline, or you just want someone to check how your roof came through the winter, get in touch with us..